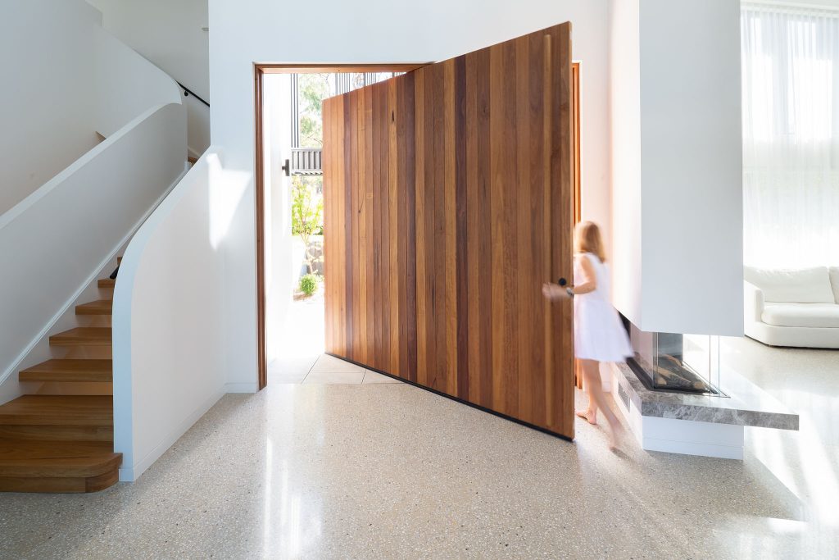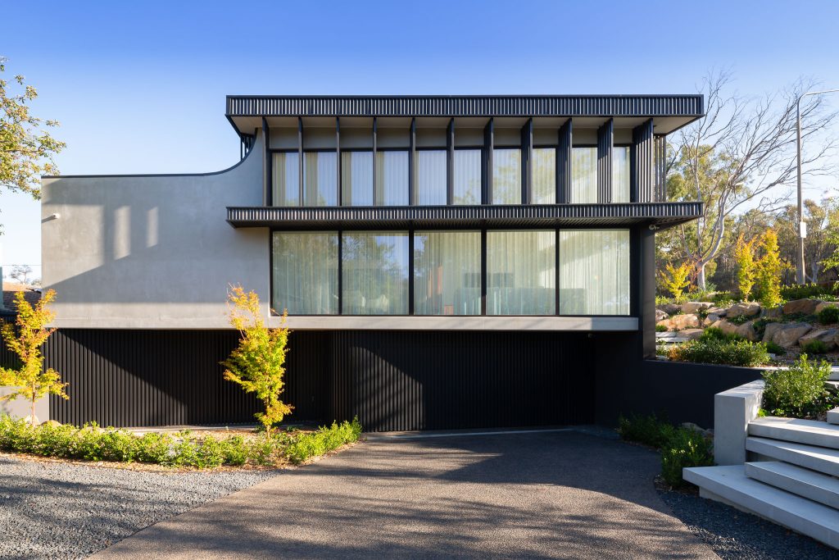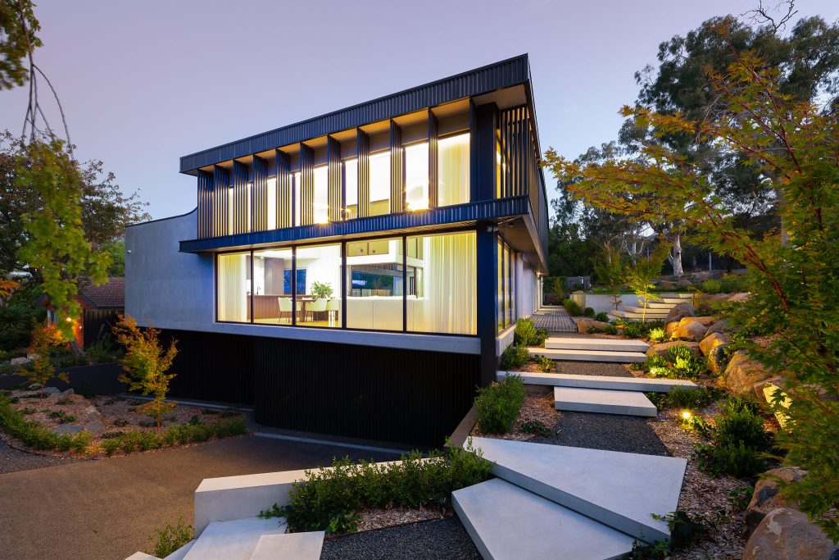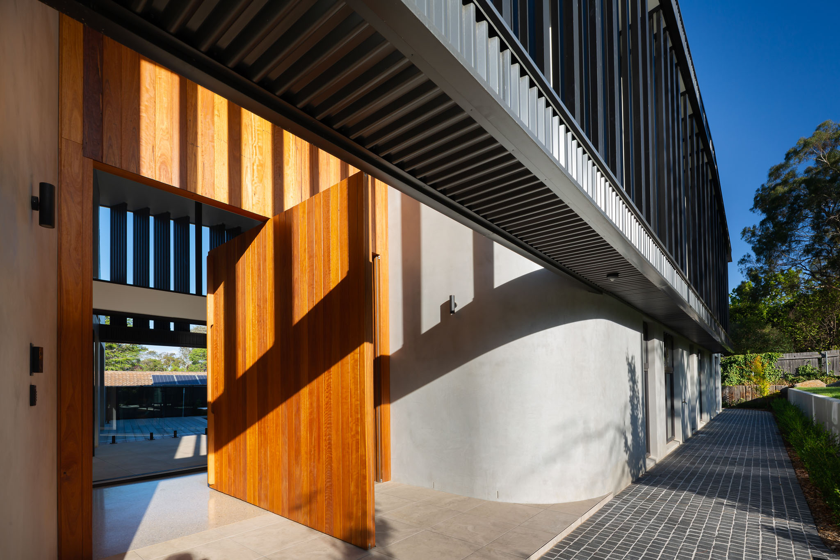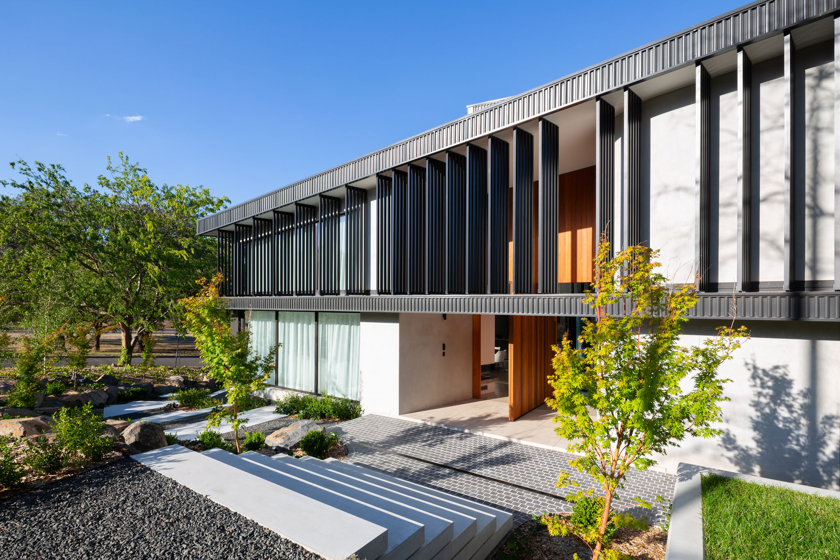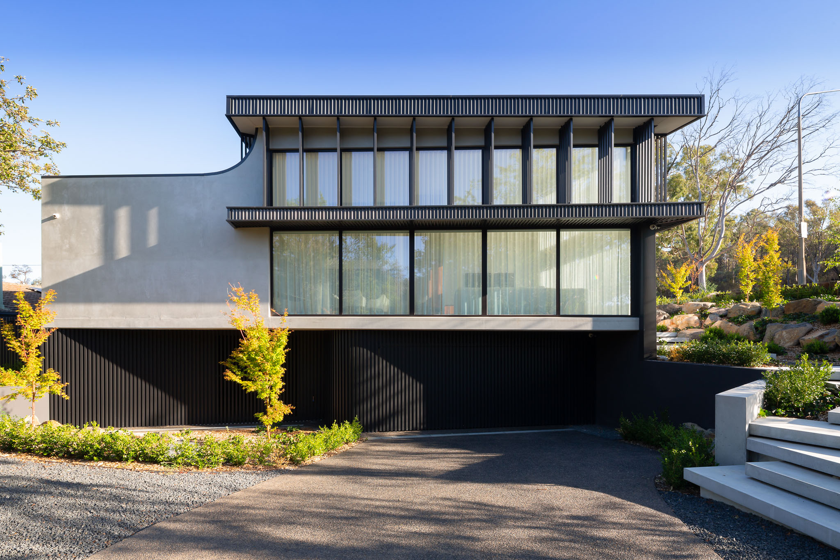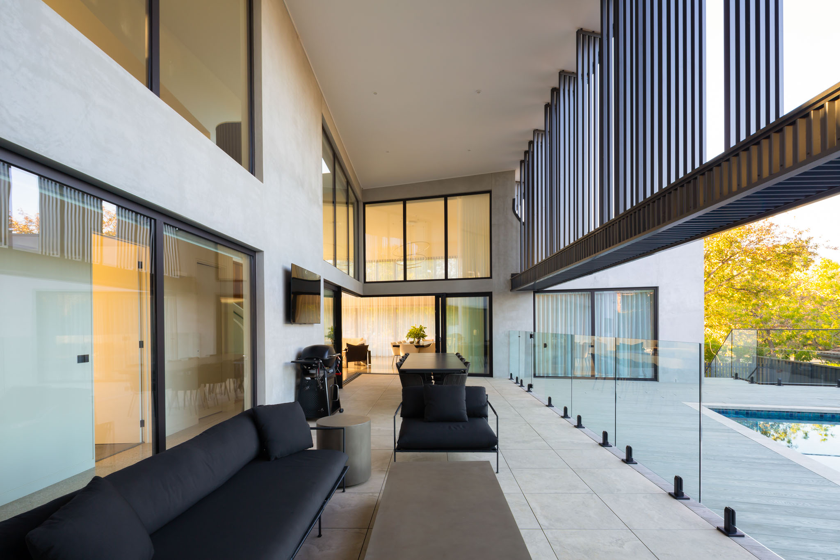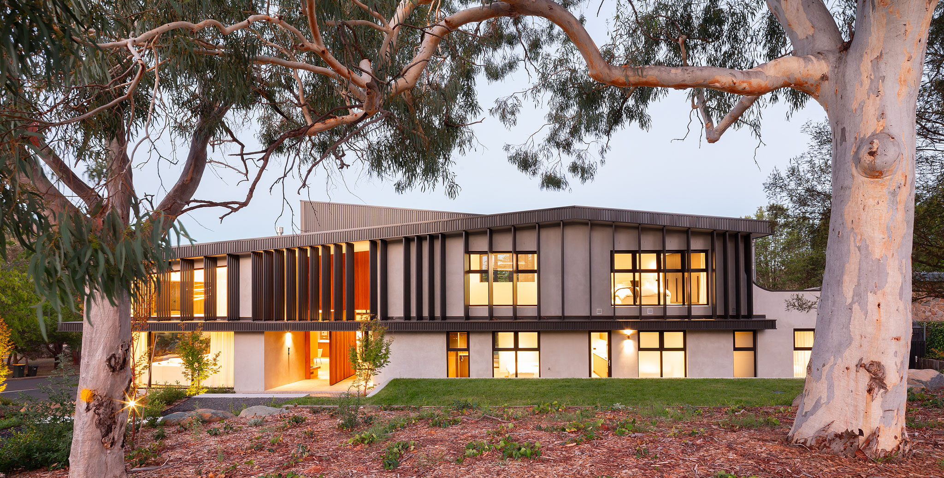
Kirrily House is a bespoke four-bedroom family home that transforms a prominent and exposed corner block into a private, light-filled sanctuary. The home balances bold architectural form with warmth, functionality and long-term liveability.
The clients sought a home that encouraged family connection while allowing each member privacy and independence as needs evolve over time. They also shared a strong emotional connection to the site, with the home named in memory of a close childhood friend who once lived nearby. This personal narrative informed a residence grounded in belonging, memory and family life.
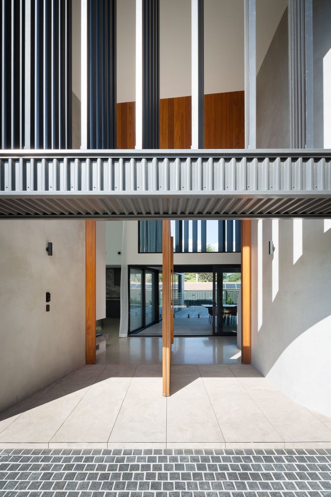
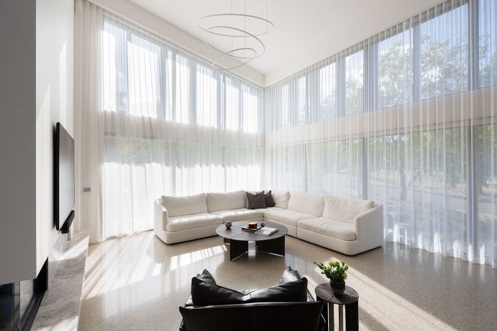
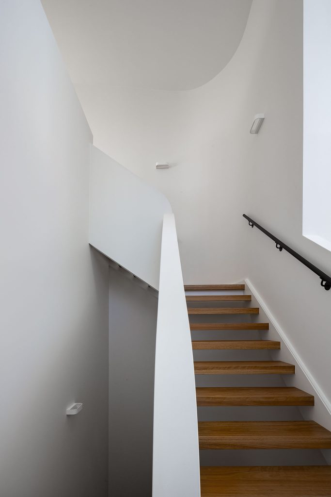
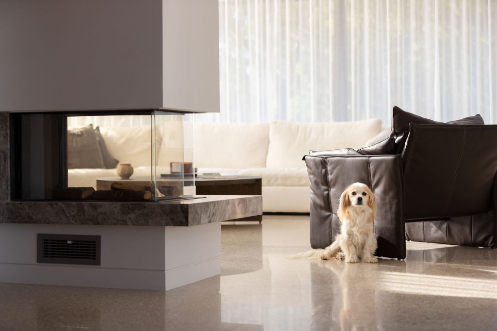
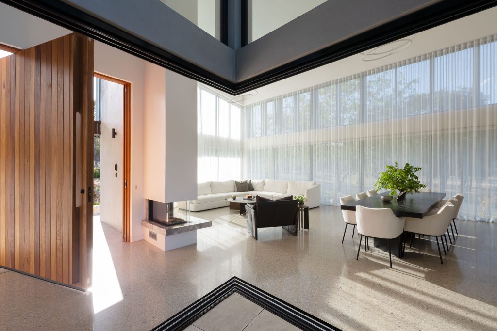
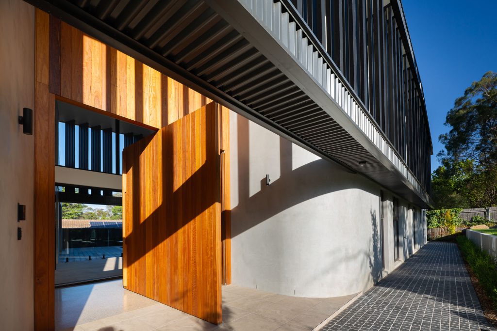
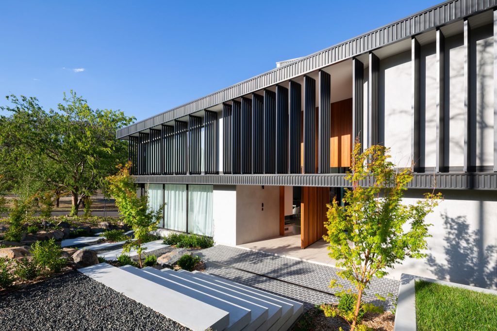
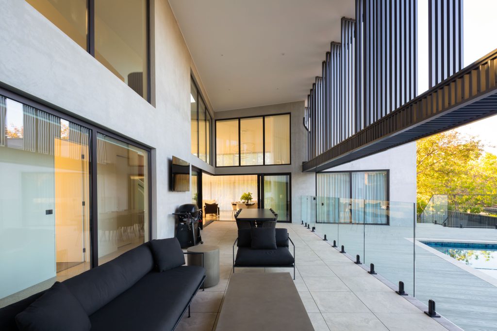
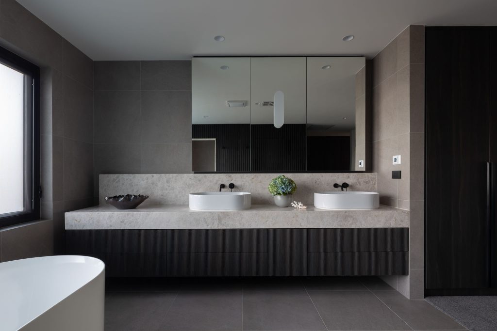
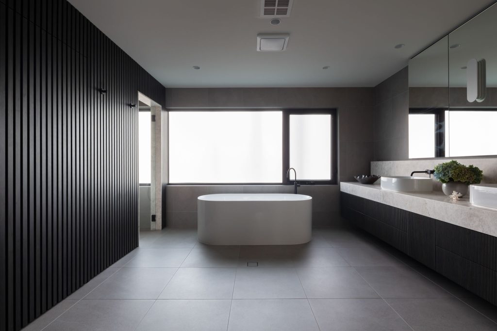
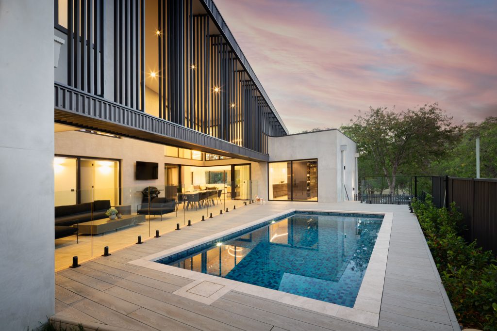
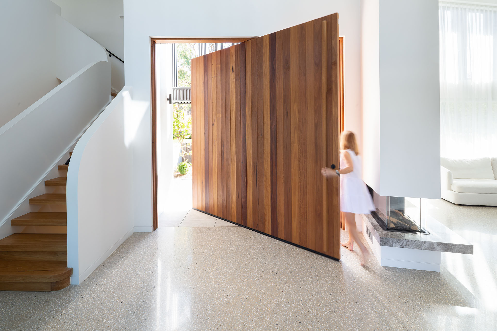
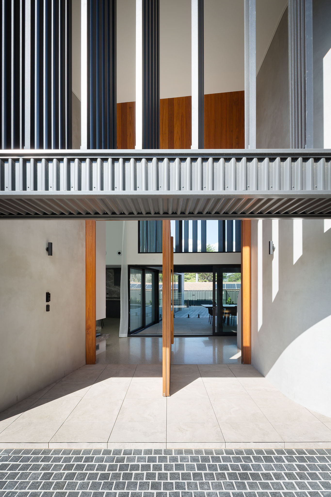
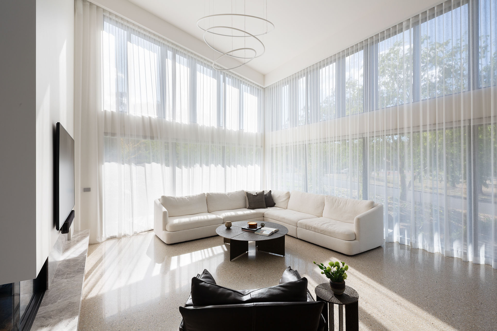
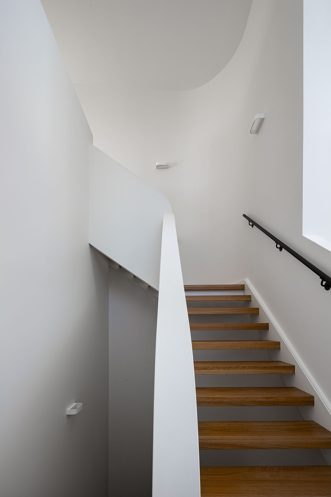
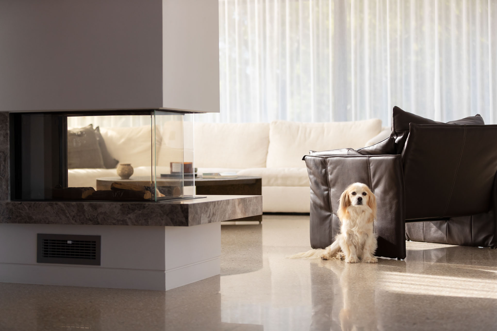
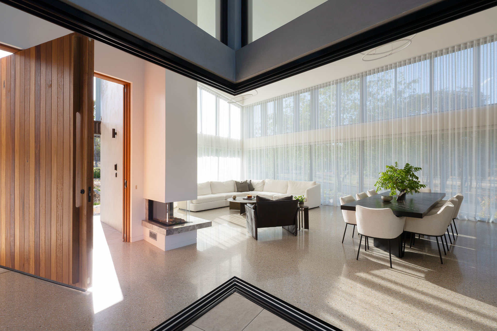
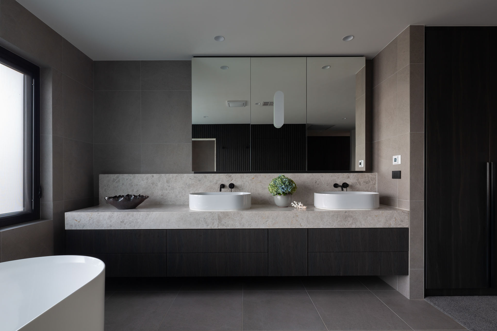
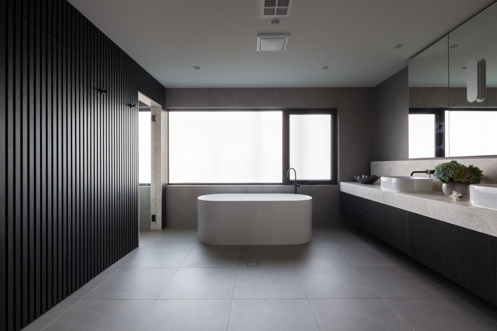
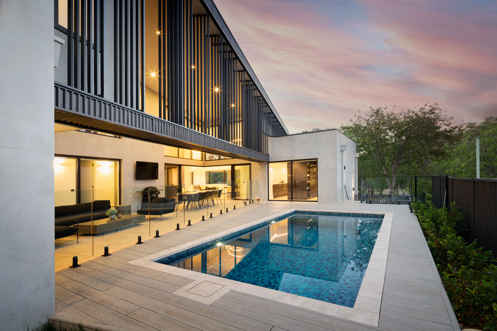
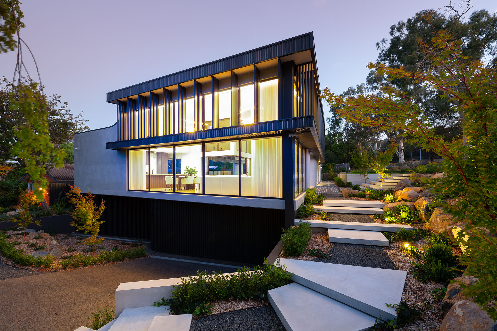
Architecturally, the home wraps around the pool and alfresco zone, turning inward to shield itself from the adjacent roundabout and harsh north-western exposure. Extensive glazing captures natural light and views, while custom aluminium slatted screens provide privacy, solar control and a distinctive sculptural identity. Internally, natural stone, timber and a bespoke polished concrete slab with quartz aggregate create a tactile and welcoming interior that softens the scale of generous double-height volumes.
The result is a highly resolved family home that is both expressive and deeply functional, technically sophisticated, emotionally resonant and designed to grow gracefully with its owners for decades to come.