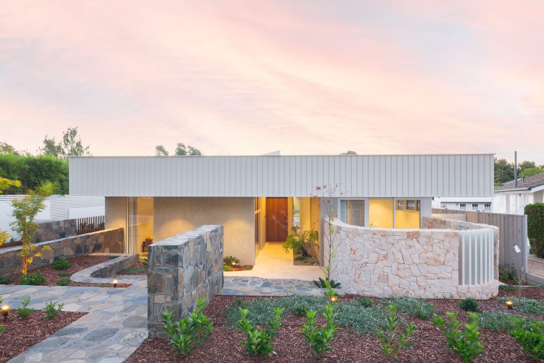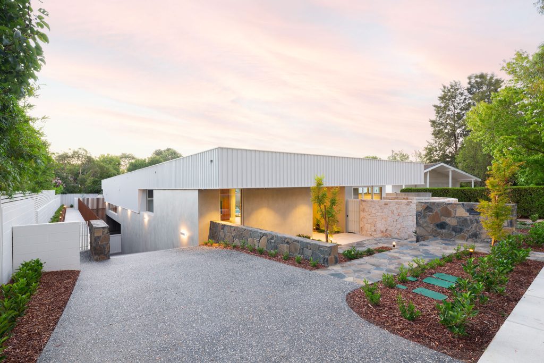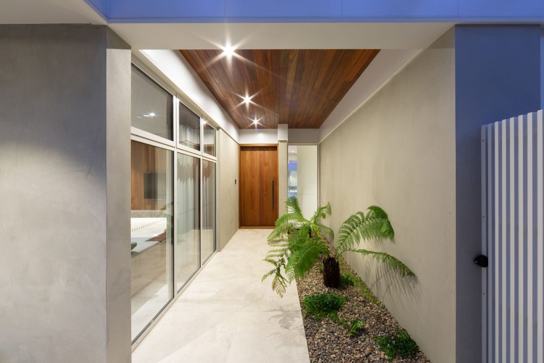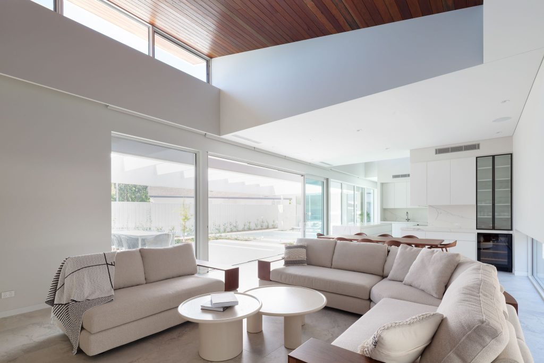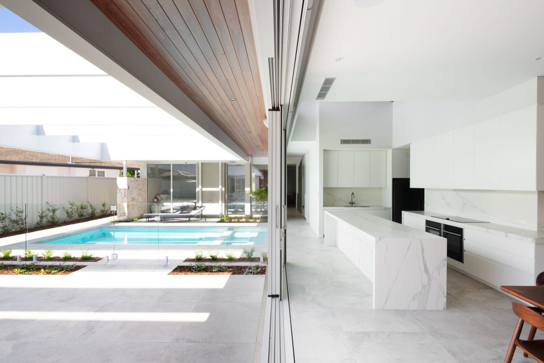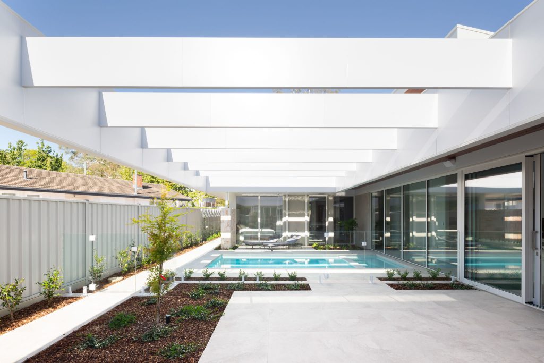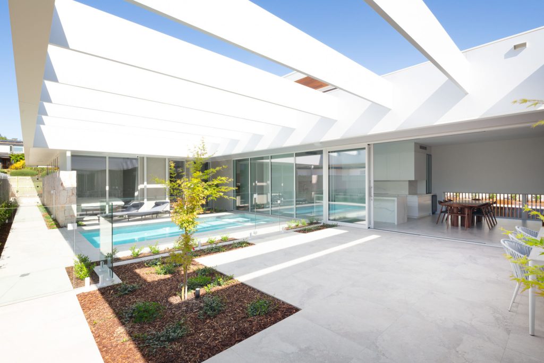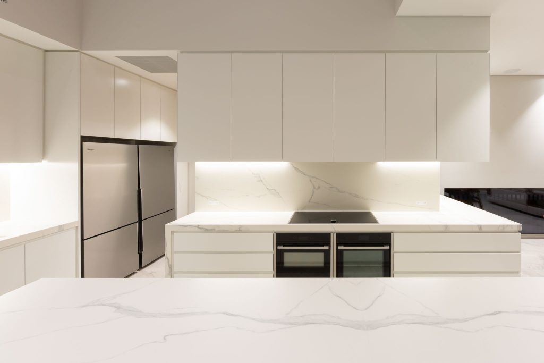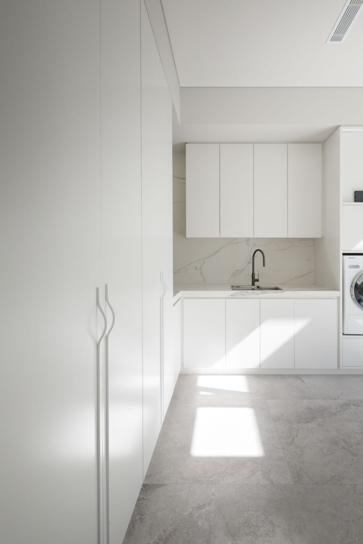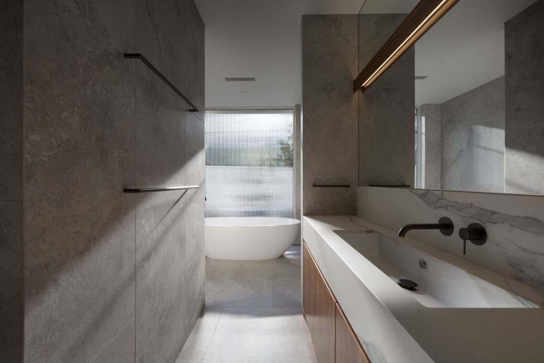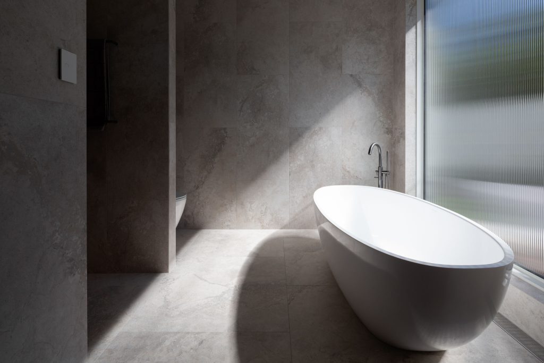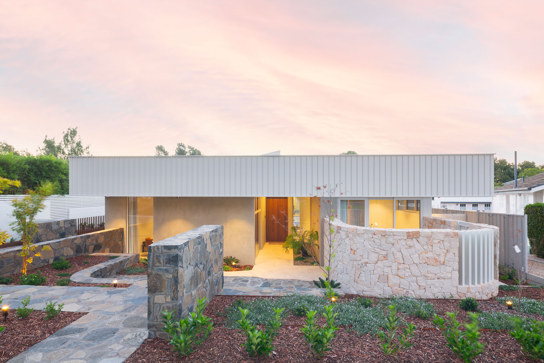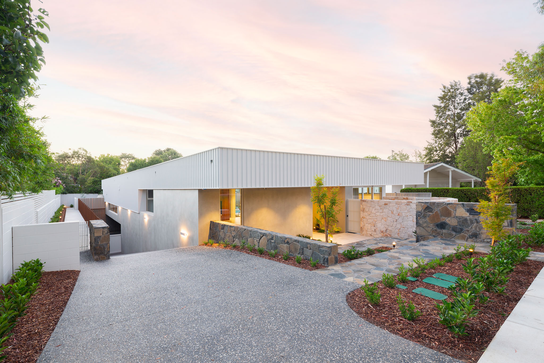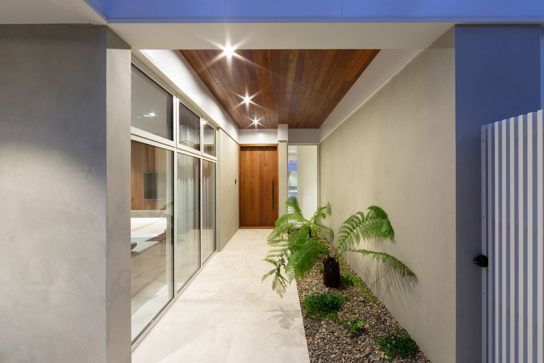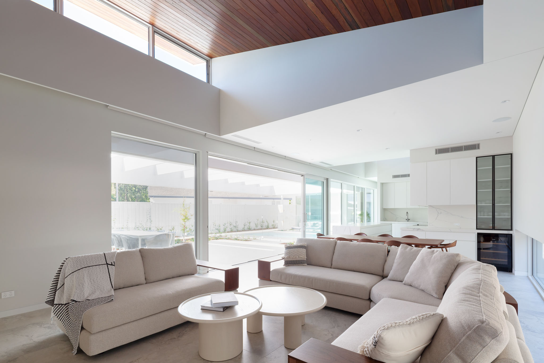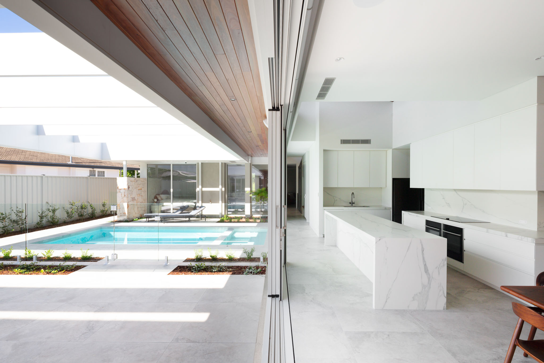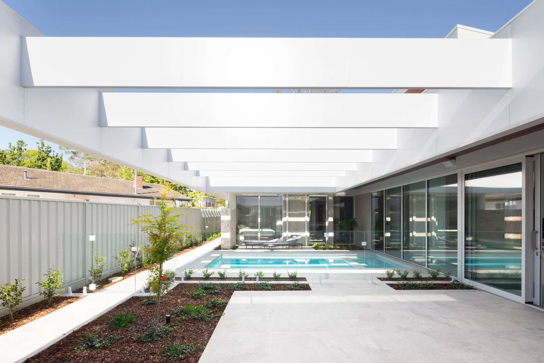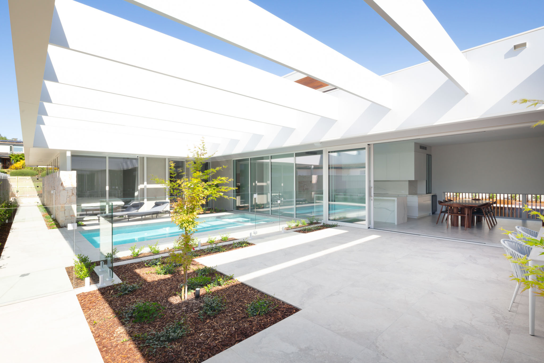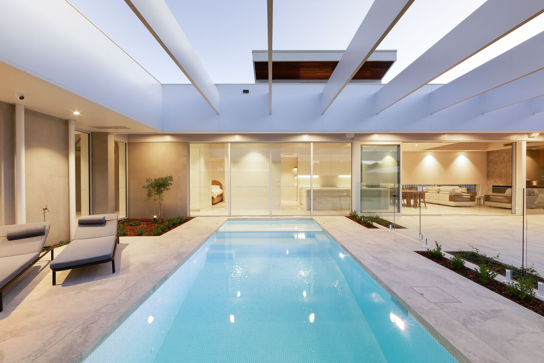
Yarralumla Long House is a considered residential project rooted in mid-century modernism, reinterpreted through a contemporary Australian sensibility and a deeply personal vision for long-term living. Born from a clear lifestyle brief, this home balances architectural restraint with exceptional detailing, passive performance and a rich integration of built and planted form.
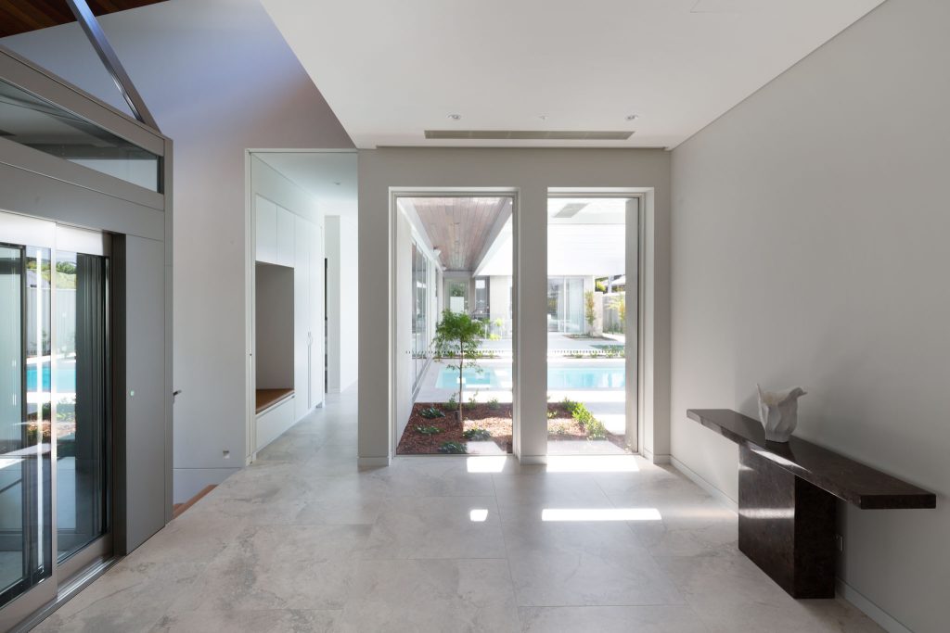
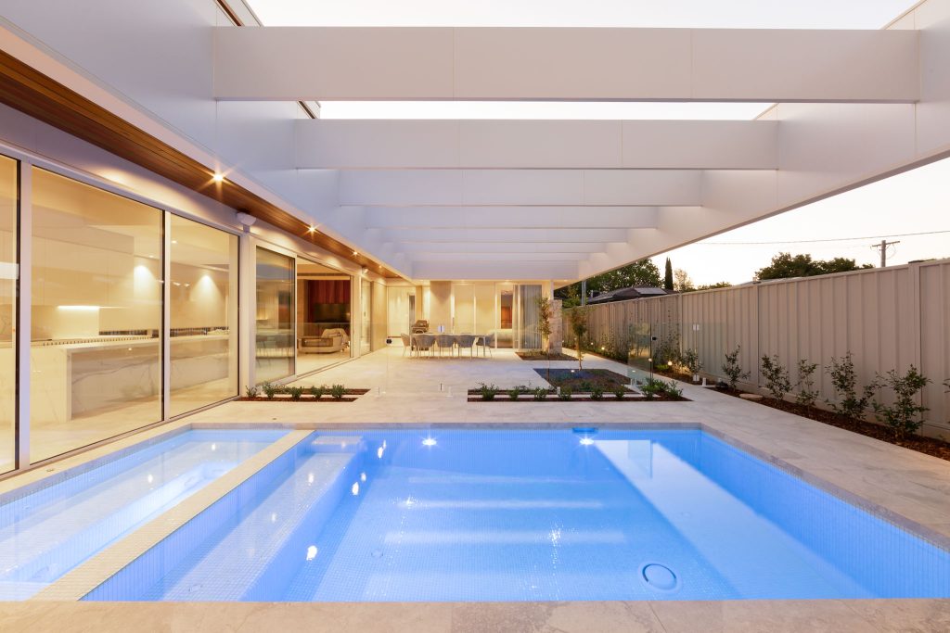
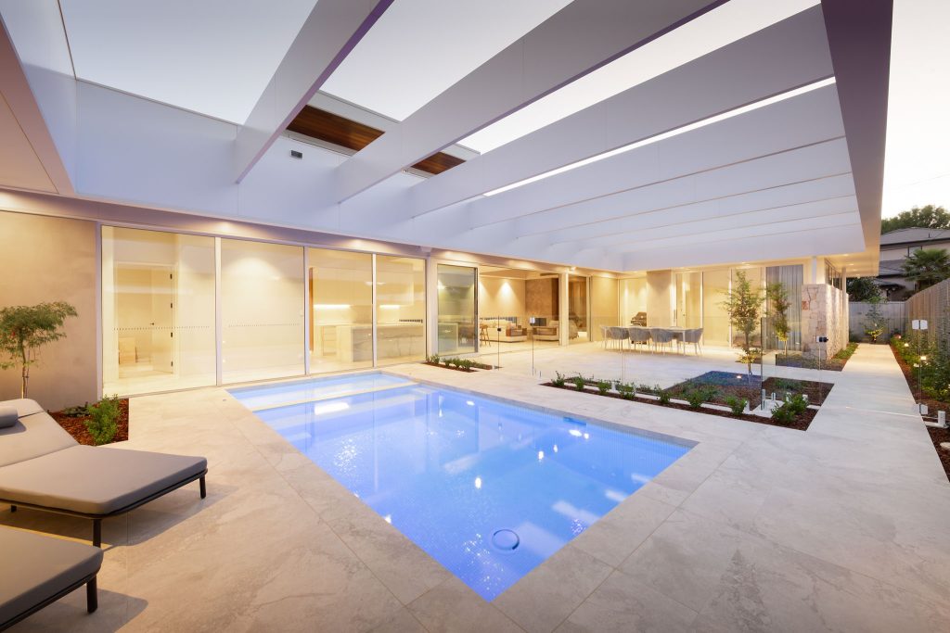
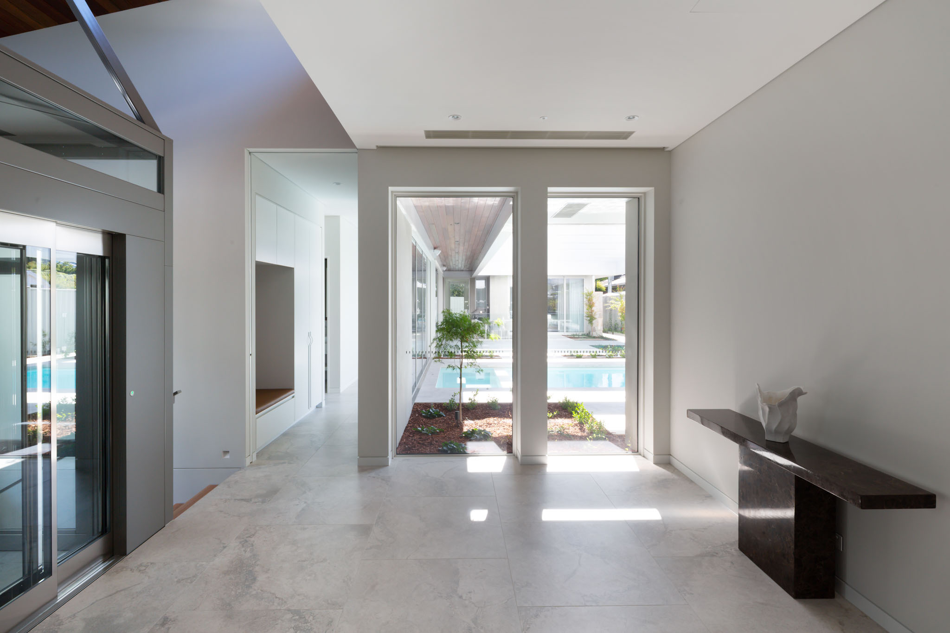
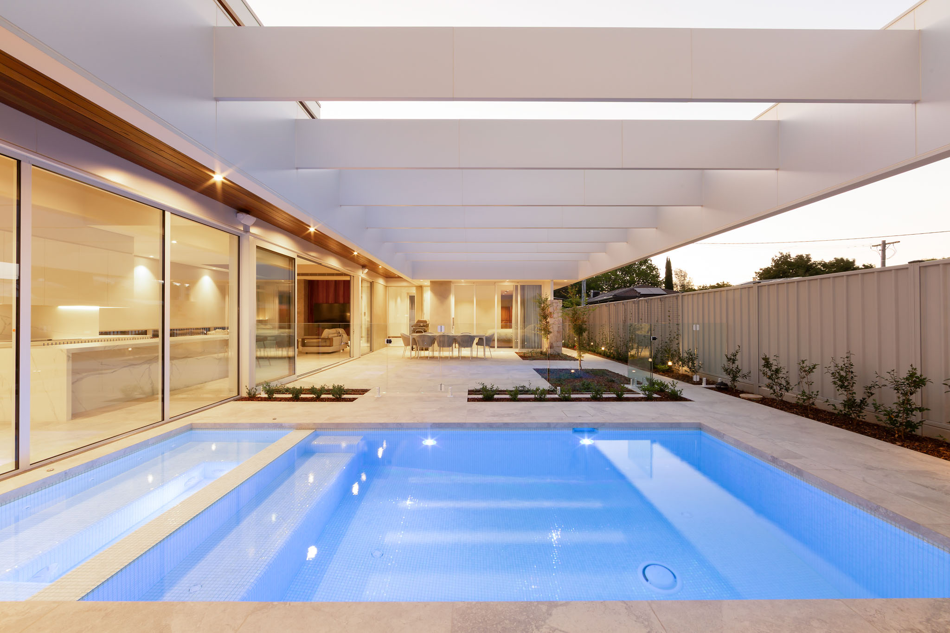
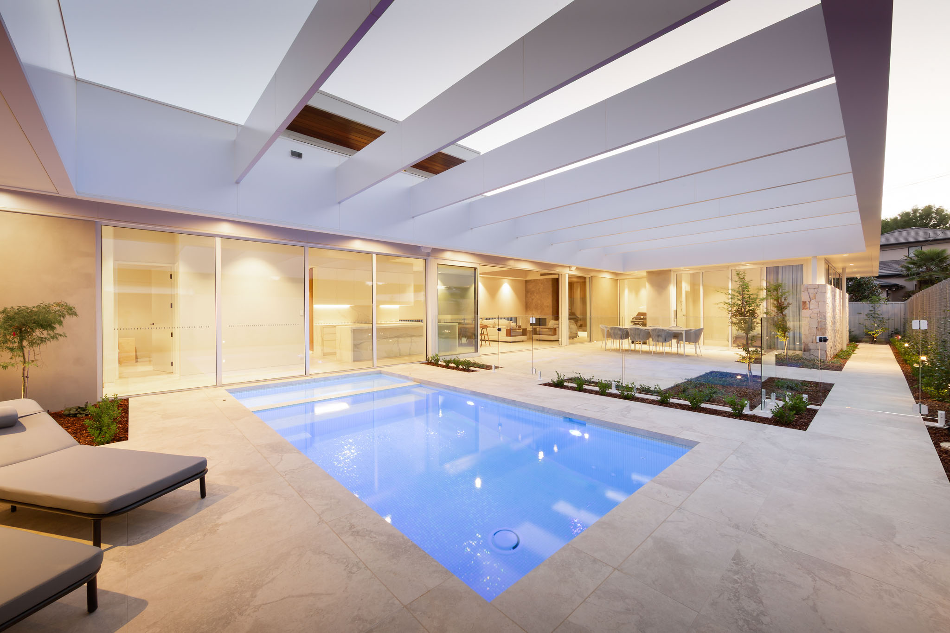
Central to the design is a north-facing courtyard anchored by a 60s-inspired pool, which serves as the social and environmental heart of the home. Living areas and the master suite open directly to this space, creating an effortless indoor-outdoor connection that defines daily life. Raked ceiling pop-ups positioned along the roofline draw northern light deep into the plan, warming timber-lined interiors and animating spaces throughout the day.
A landscaped ramp clad in corten steel battens descends to a fully resolved basement level, accommodating a garage, gym, sauna and games room without compromising the openness of the ground plane. A light-filled atrium and lift core serve as the vertical connective tissue, bringing natural light and ventilation into the lower level while supporting the clients’ goal of ageing in place with ease and independence.
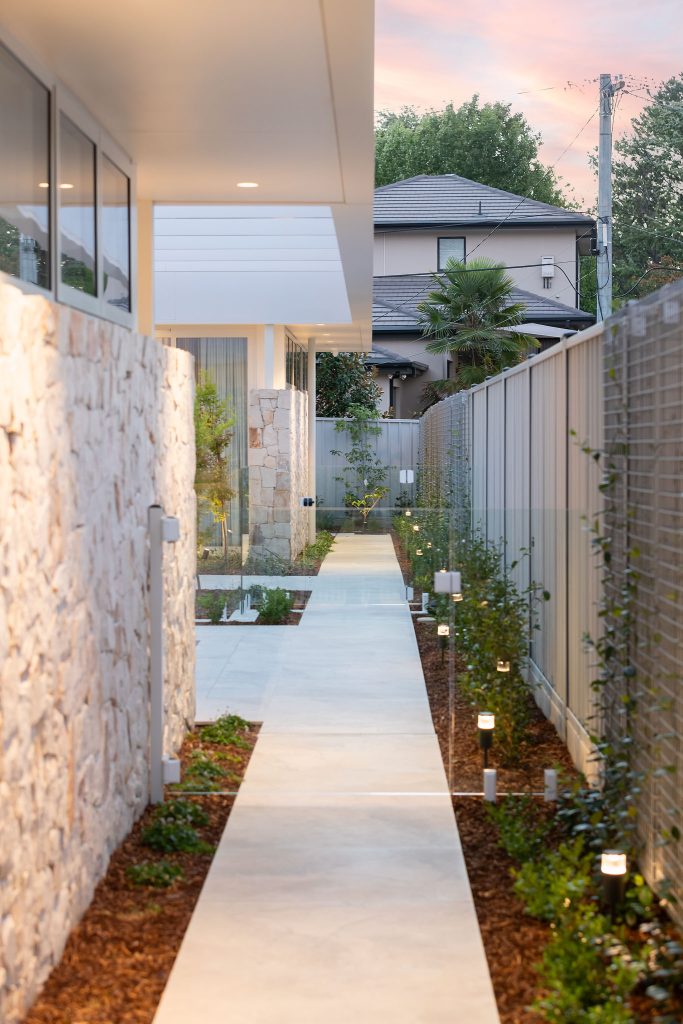
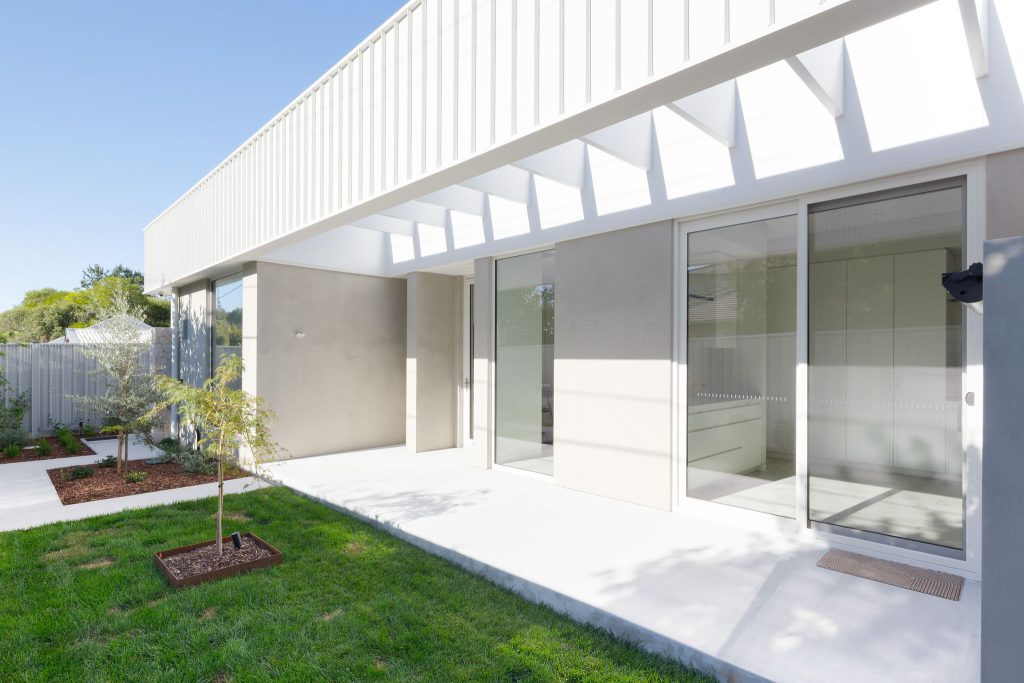
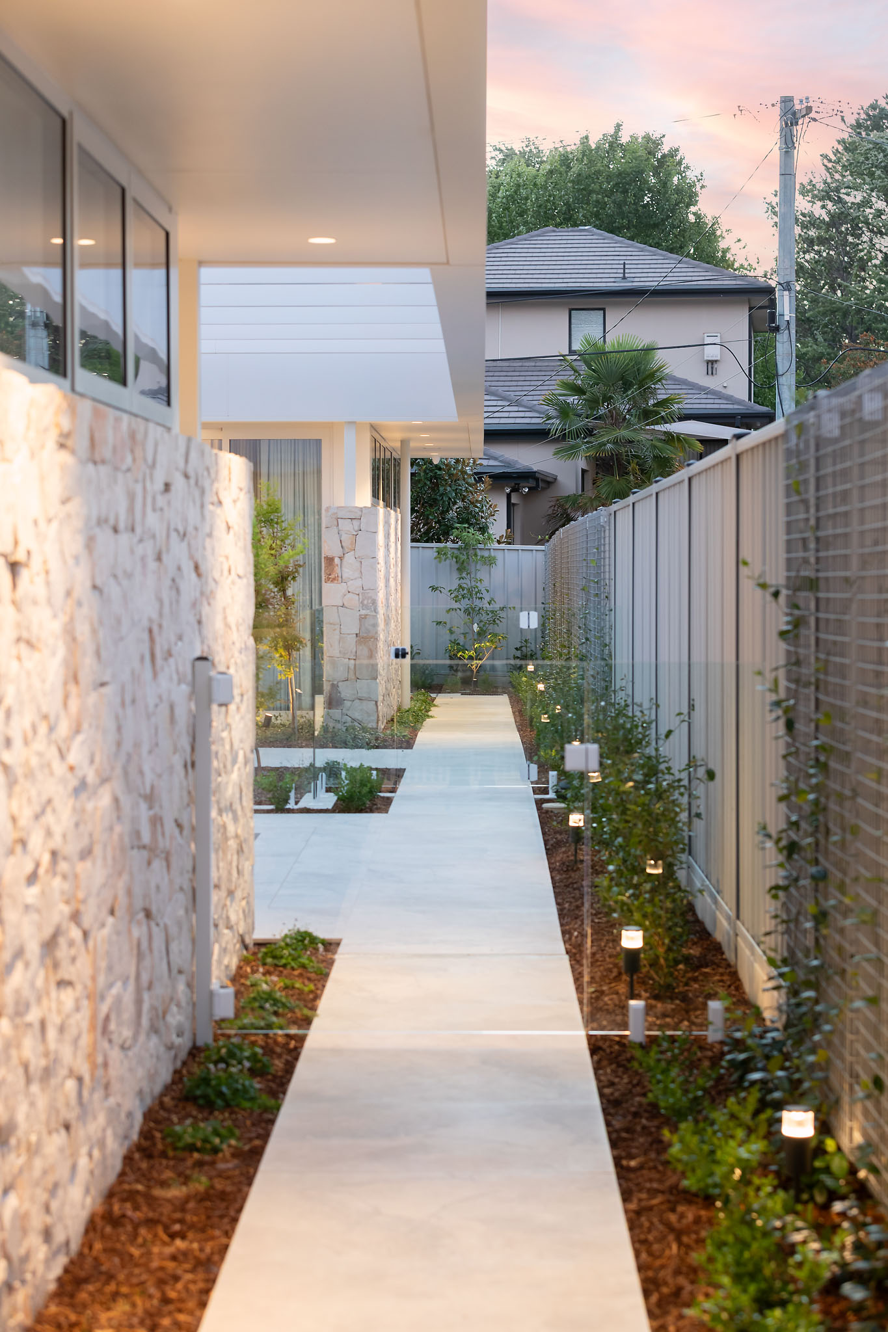
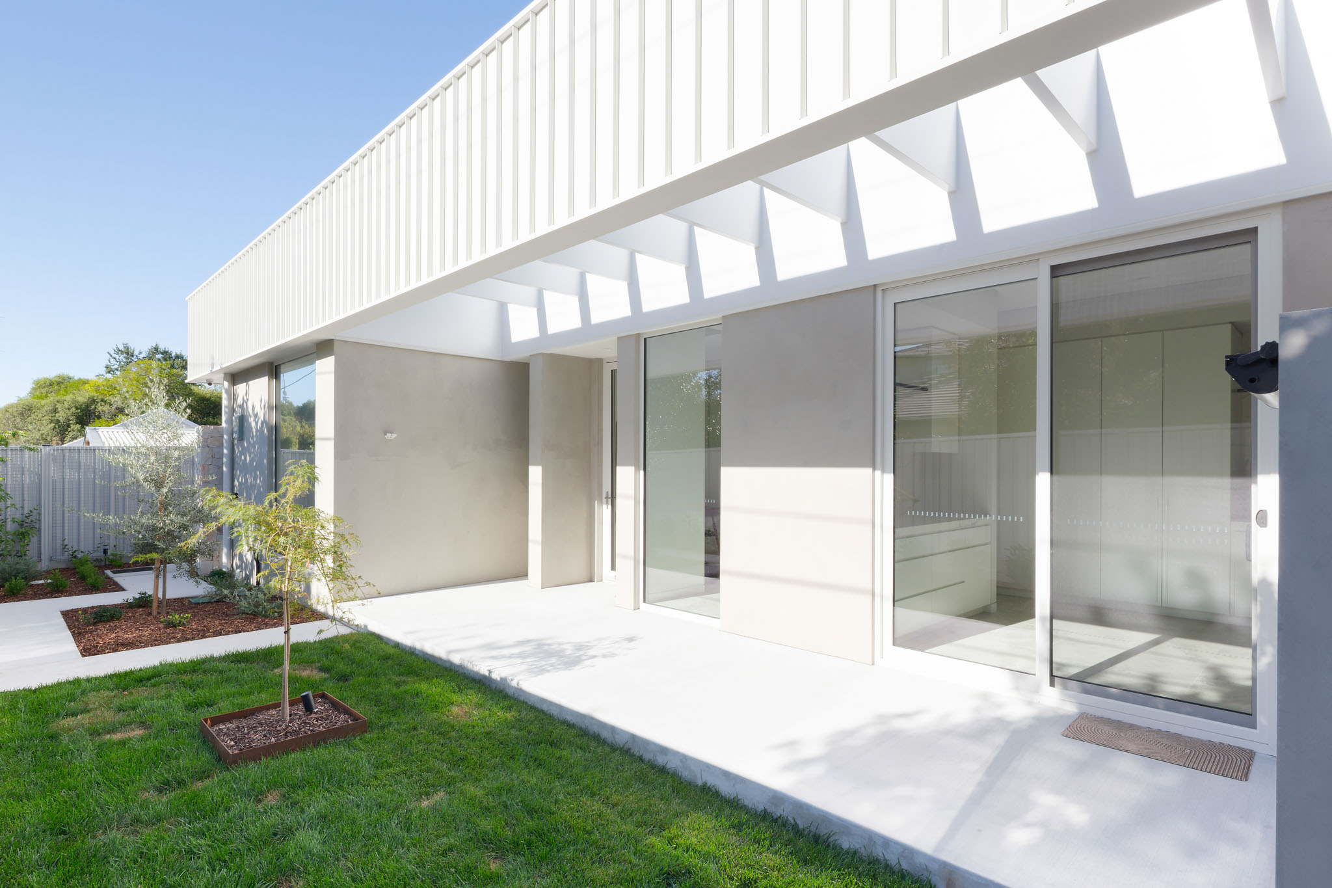
The surrounding landscape is inseparable from the architecture. Jasmine creepers soften boundary fencelines, planting pockets interrupt hard-paved surfaces, and a rear grove of olive trees provides sculptural form while screening services and offering a generous lawn for the family’s dogs. Together, architecture and planting operate as a single, cohesive system.